
What helps a building go up cleanly
Foundation checked first
A level stable base supports the structure before assembly begins.
Access thought through early
Gates, passages and steps are considered before delivery day arrives.
Final alignment matters
Careful fixing and checks help doors and panels sit as they should.
A smooth build starts before the first panel goes up
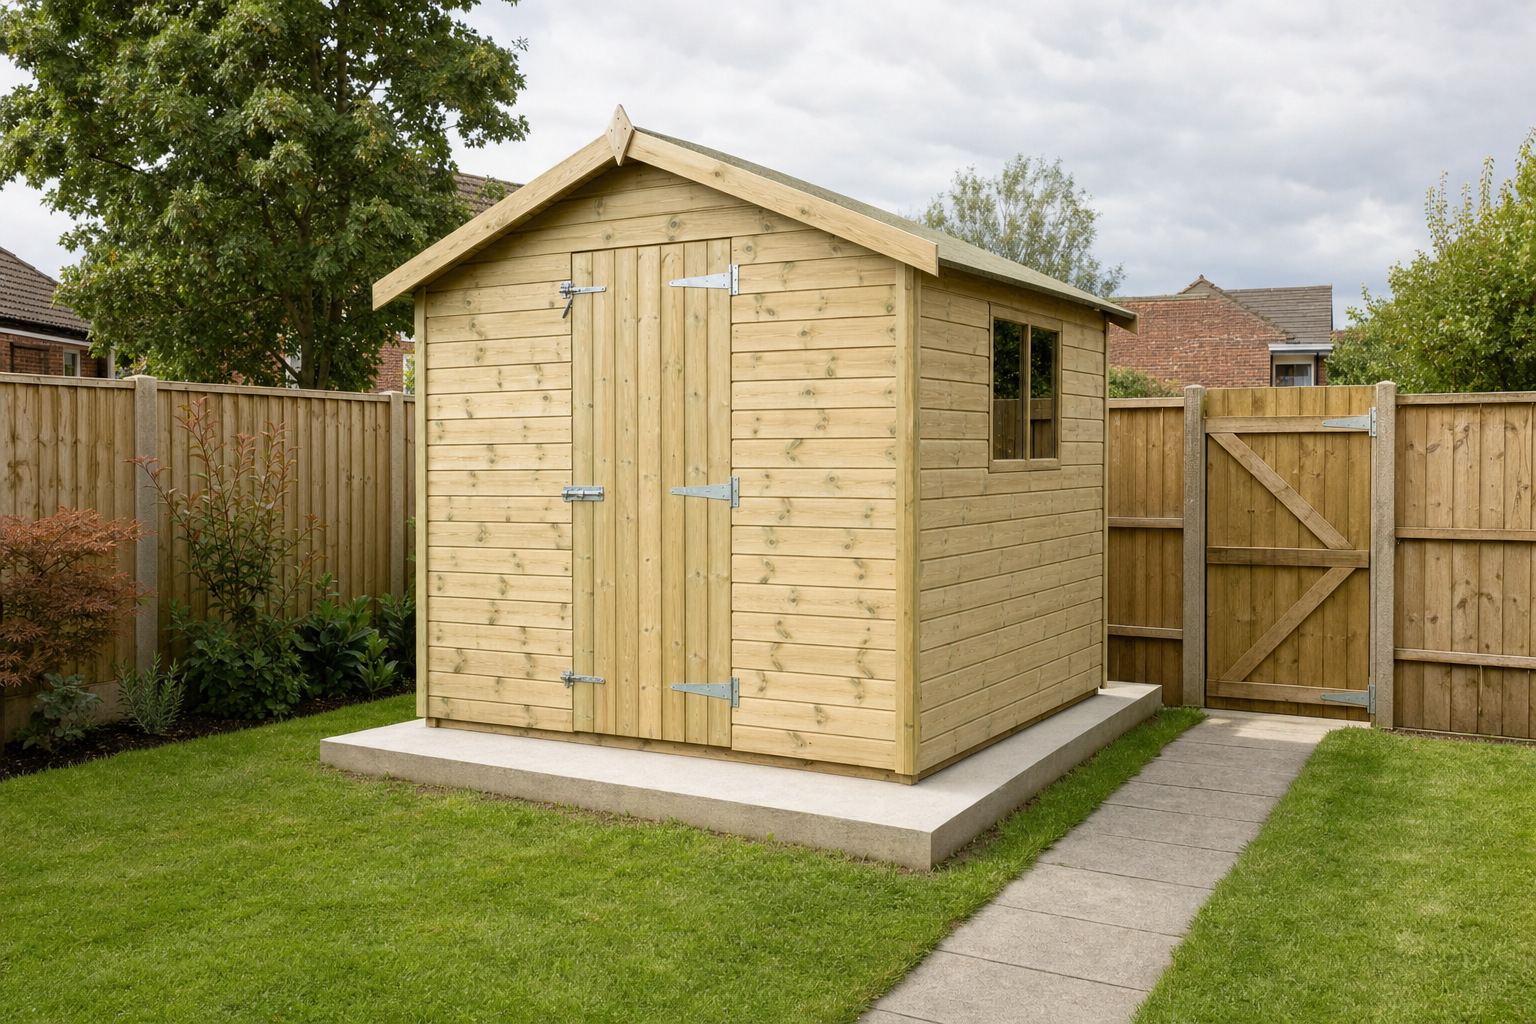
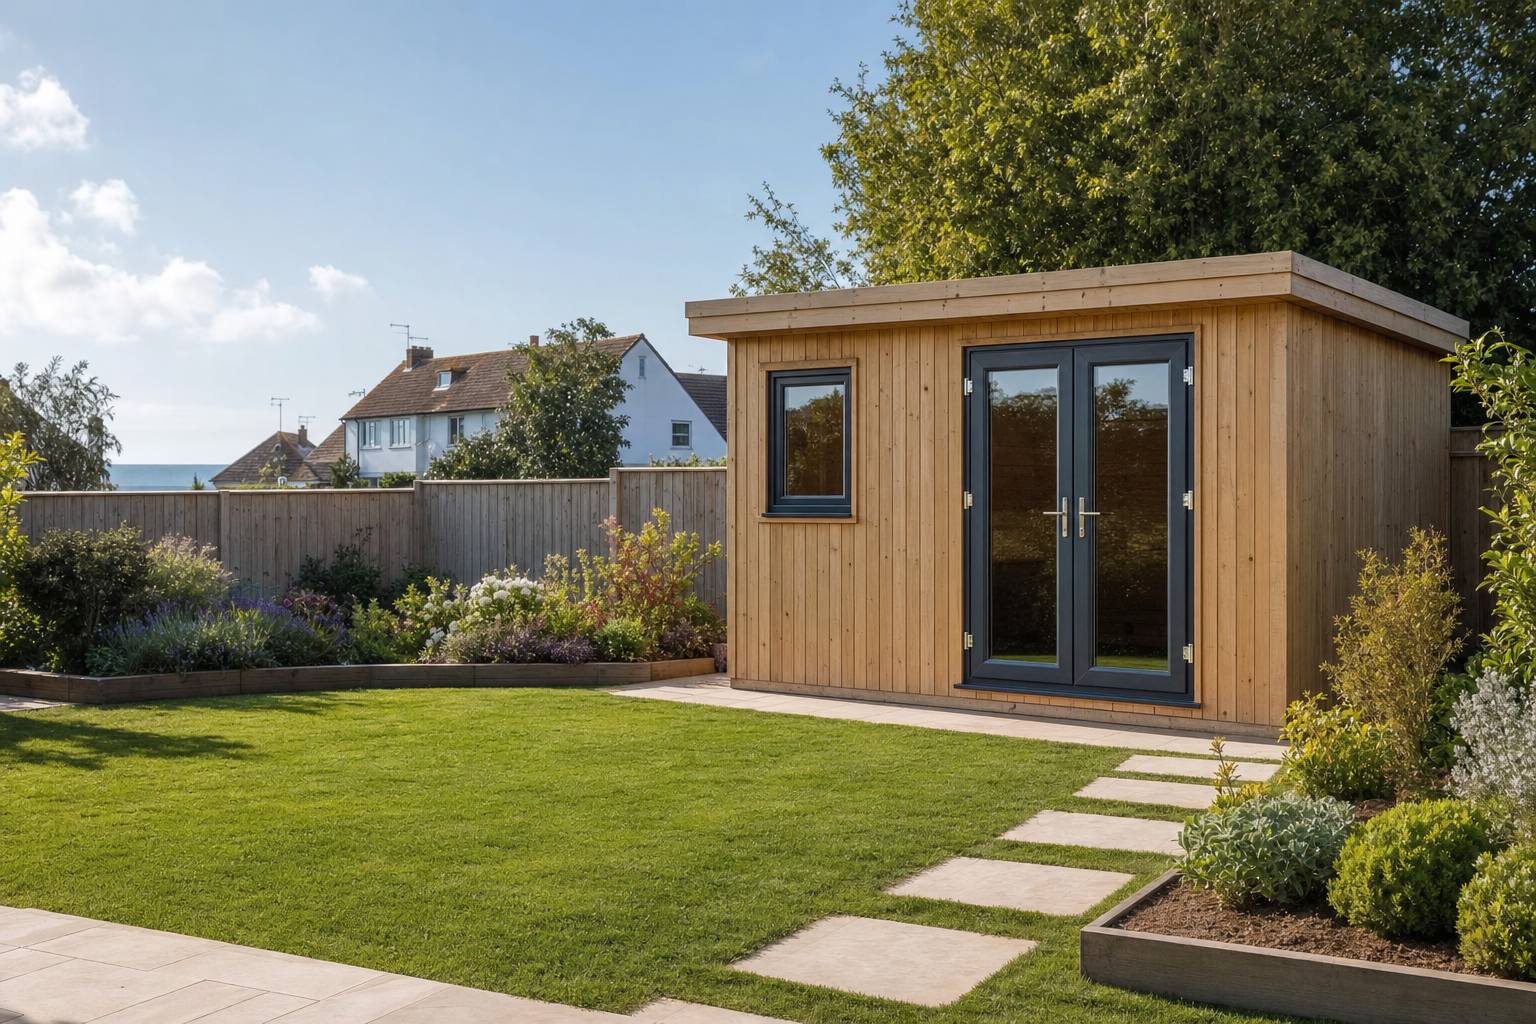
Getting a shed or garden cabin erected properly is often more about preparation than speed. The footprint needs checking, the base needs to be the right size and level, and the route through the property needs to be workable for all the parts. With MW Landscapes Sussex Ltd, we handle the process from component checks and layout through assembly, alignment, fixing and final checks. We work on both sheds and garden cabins, and we can coordinate the job with a new concrete base where needed. That joined-up approach helps avoid the very common problem of a building kit arriving neatly boxed and then meeting a site that was never quite ready for it.
Clearances and access can make or break the day
Before assembly starts, it helps to know the building dimensions, door swing, roof overhang and the space left around the structure for maintenance access. Narrow gates, side passages, steps and the route for components all affect how the work is prepared. We also ask that the structure specification and supplied parts are available on site, so the build can move along efficiently. These are plain practical points, but they are exactly the things that prevent a straightforward installation from turning into a very long afternoon.
Frequently asked questions
Do we need a base ready before shed installation?
Yes, a correctly sized, level and stable base is important before the structure is assembled. Without it, panels can twist, doors may not line up and the whole building can feel under strain. If you do not already have a suitable base, we can plan that as part of the job.
What should we prepare before the build day?
It helps to have the full building specification and all supplied components on site, along with clear access to the installation area. Let us know about narrow gates, steps or tight side passages in advance, because those details affect how we plan the assembly and movement of parts.
Can you erect a garden cabin as well as a standard shed?
Yes. The service covers both sheds and garden cabins. The main difference is usually the scale of the structure and the amount of planning needed for access, clearances and base preparation. We talk through those points during the visit so the build can be organised sensibly.