
Why Hailsham building work needs a visit first
Dimensions checked on site
The base and structure position need to suit the real garden footprint.
Delivery routes reviewed
Gates, passages and steps can all shape the installation plan.
Linked jobs can be combined
Base, building and path work can be planned as one coordinated scheme.
Hailsham garden building projects work best when the groundwork is clear
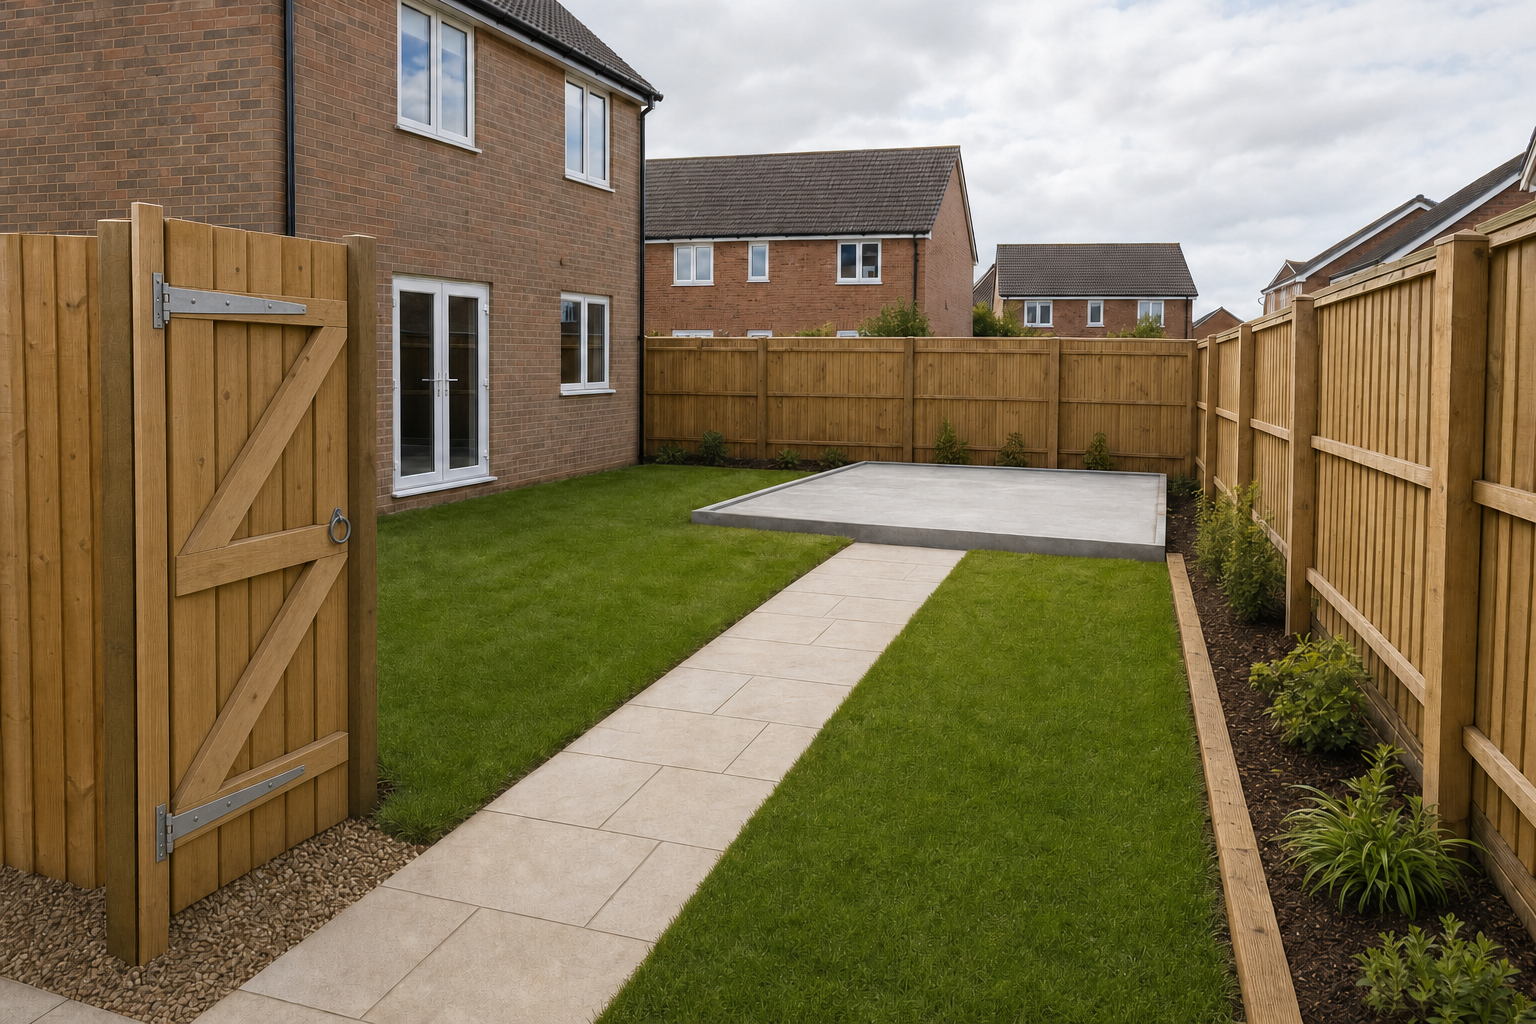
If you are planning a shed base, a garden cabin or a new path in Hailsham, the job usually runs better when the dimensions, ground condition and delivery route are settled early. We visit properties in Hailsham to inspect the site and talk through where the structure will go, how access works and what needs to stay clear during the build. With MW Landscapes Sussex Ltd, that can lead to a concrete base, shed or cabin erection, path construction or a coordinated project that links them together. Practical work like this relies on sound preparation rather than guesswork, especially where the route into the garden is tighter than the brochure politely suggested.
Access details often matter more than people expect
Narrow passages, gates, steps and the proposed building position all affect how the work should be arranged in Hailsham. We ask for those details early because they influence material handling, assembly space and the shape of any path linking the building back to the rest of the garden. Choosing MW Landscapes Sussex Ltd means you can discuss those points on site and then move on to the detailed concrete base, shed installation and garden path pages for deeper information.
Frequently asked questions
What should we prepare for a Hailsham garden building project?
It helps to have the structure dimensions, intended position and any access limitations ready to discuss. Photos of the route into the garden are useful too. Those details help us assess whether the base, the building and any connecting path can be planned efficiently from the outset.
Can the base and shed erection be organised together in Hailsham?
Yes. We can plan the concrete base and the building erection as part of one project if that suits the job. This often makes the overall process clearer because the dimensions, access and timing can all be coordinated rather than handled separately.
Why do you need to know about steps and narrow passages?
Because they affect how materials and components reach the installation area. A path through the property that looks manageable at first glance can quickly become awkward once concrete materials or large panels are involved. Knowing those details early helps us prepare the work properly.