
What helps a deck feel properly resolved
Built around the levels
We plan the structure to deal with height changes instead of hiding them.
Secure framing underneath
Sound support matters far more than boards that only look good on day one.
Cleaner access during work
An organised site helps keep disruption under better control while we build.
Decking can solve awkward levels and wasted corners
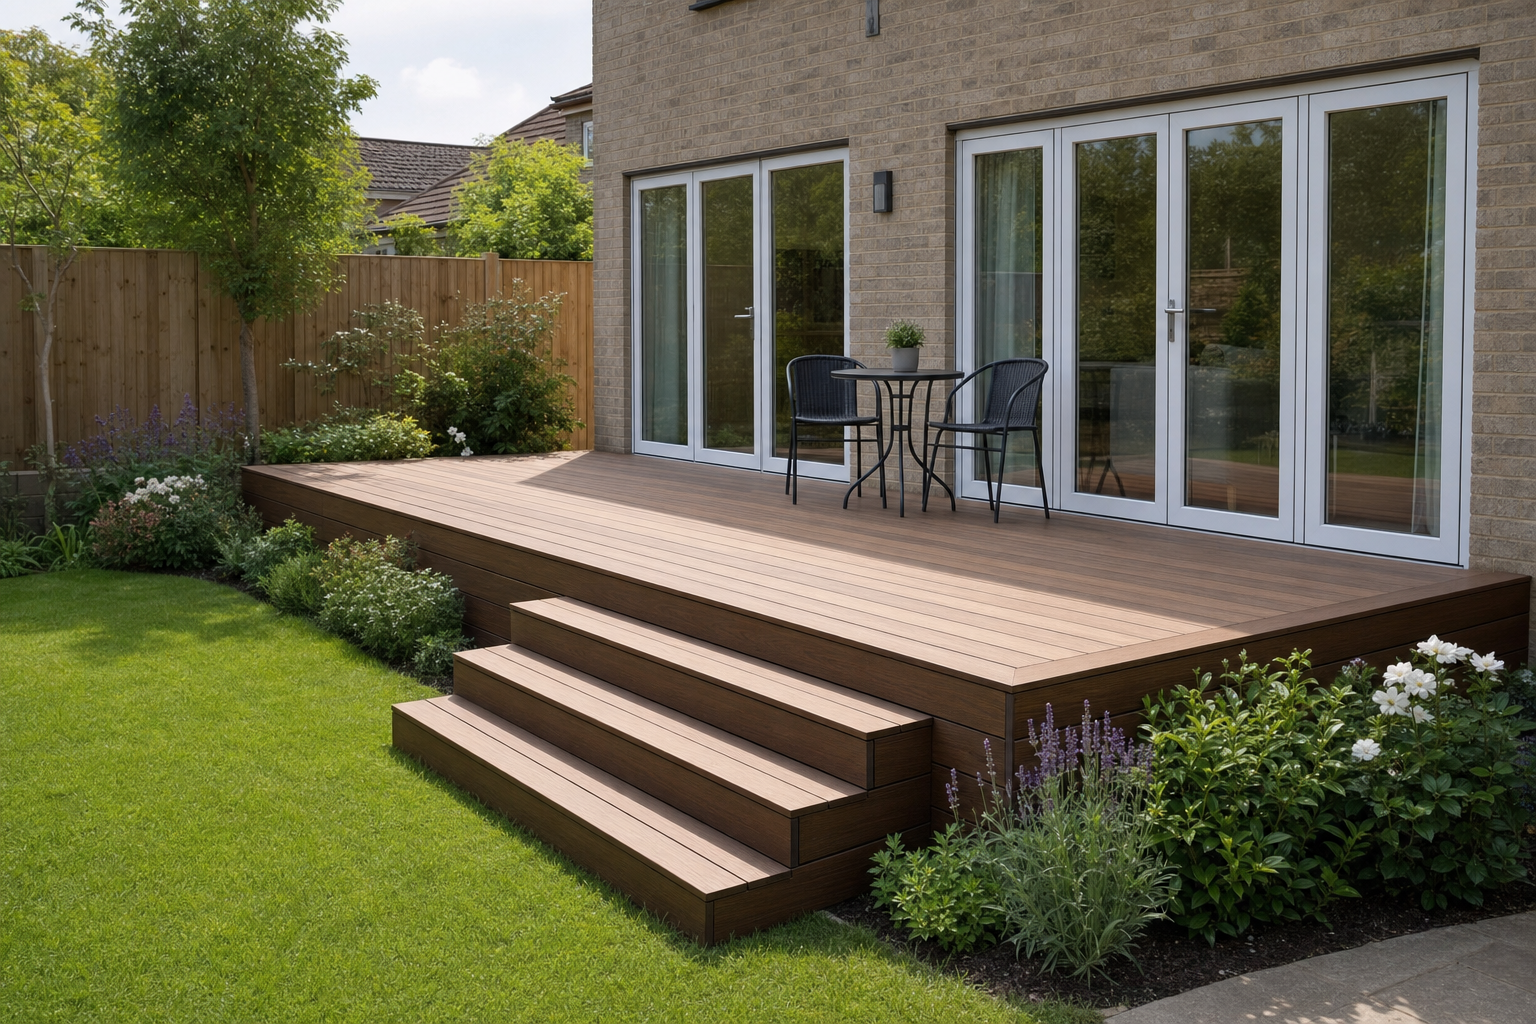
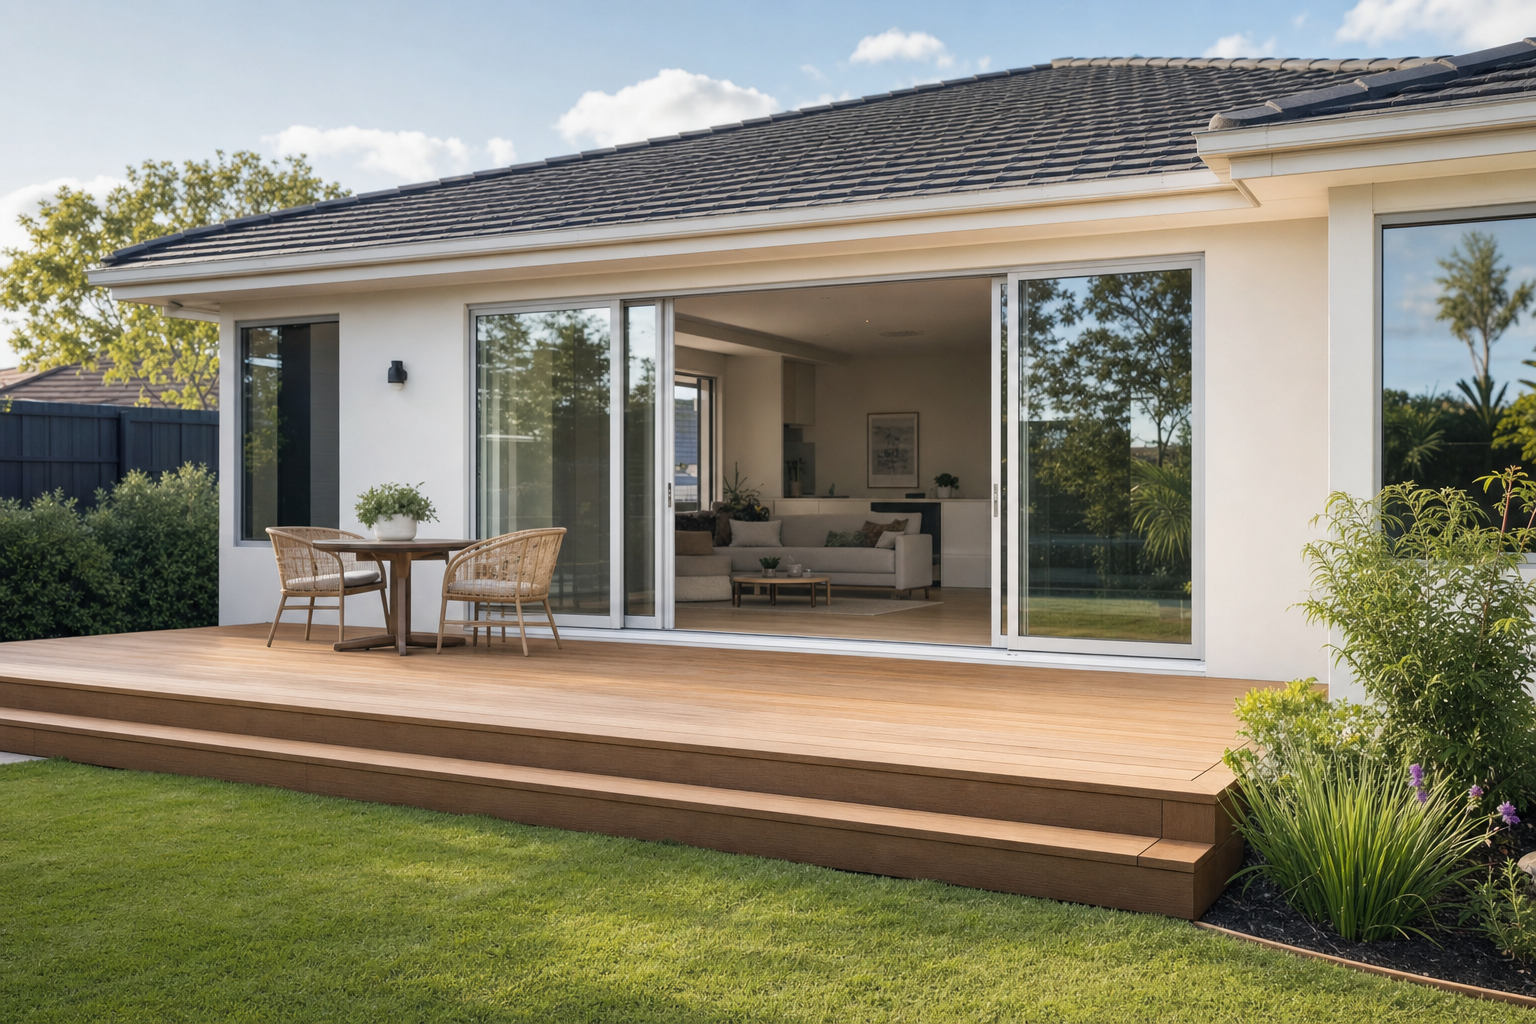
Some gardens have a spot that is almost useful but not quite. The ground drops away from the doors, the seating area never sits level, or the route through the garden feels clumsy. A well-built deck can deal with all of that and give you a firm space for sitting, entertaining or connecting different levels more comfortably. With MW Landscapes Sussex Ltd, we look at site preparation, frame construction, support, ventilation, drainage and the way the deck will join to the rest of the garden. Timber and composite installations are both available, and the right layout depends on the ground, the finished height and how much weight the structure needs to carry.
The details decide how well the deck works
Board direction, deck dimensions, steps, balustrades and edge finishing all affect how the area feels once it is in daily use. We can plan raised or ground-level layouts and make sure the deck meets doors, lawns or paths in a way that feels natural rather than like an afterthought. We also keep the working area organised and protect access around the garden as the installation progresses. That makes life easier if you still need to get through the space while the build is under way.
Frequently asked questions
Can decking be installed on sloping ground?
Yes, often that is one of the main reasons to choose it. The supporting structure can be planned around the ground condition and finished height, which makes decking useful where a flat patio would need more extensive level changes. We assess the site before recommending the layout.
What is the difference between raised and ground-level decking?
Ground-level decking sits closer to the existing surface and can suit simpler garden layouts. Raised decking is used where doors, levels or views call for more height, often with steps or balustrades. The choice depends on access, drainage, structure and how you want the area to connect to the garden.
Can the deck link directly to doors, lawns or paths?
Yes, and it should be planned that way from the start. We look at thresholds, step positions and the way people move through the space so the deck feels easy to use. Those join points affect levels, drainage and edge details, so they are worth discussing early.